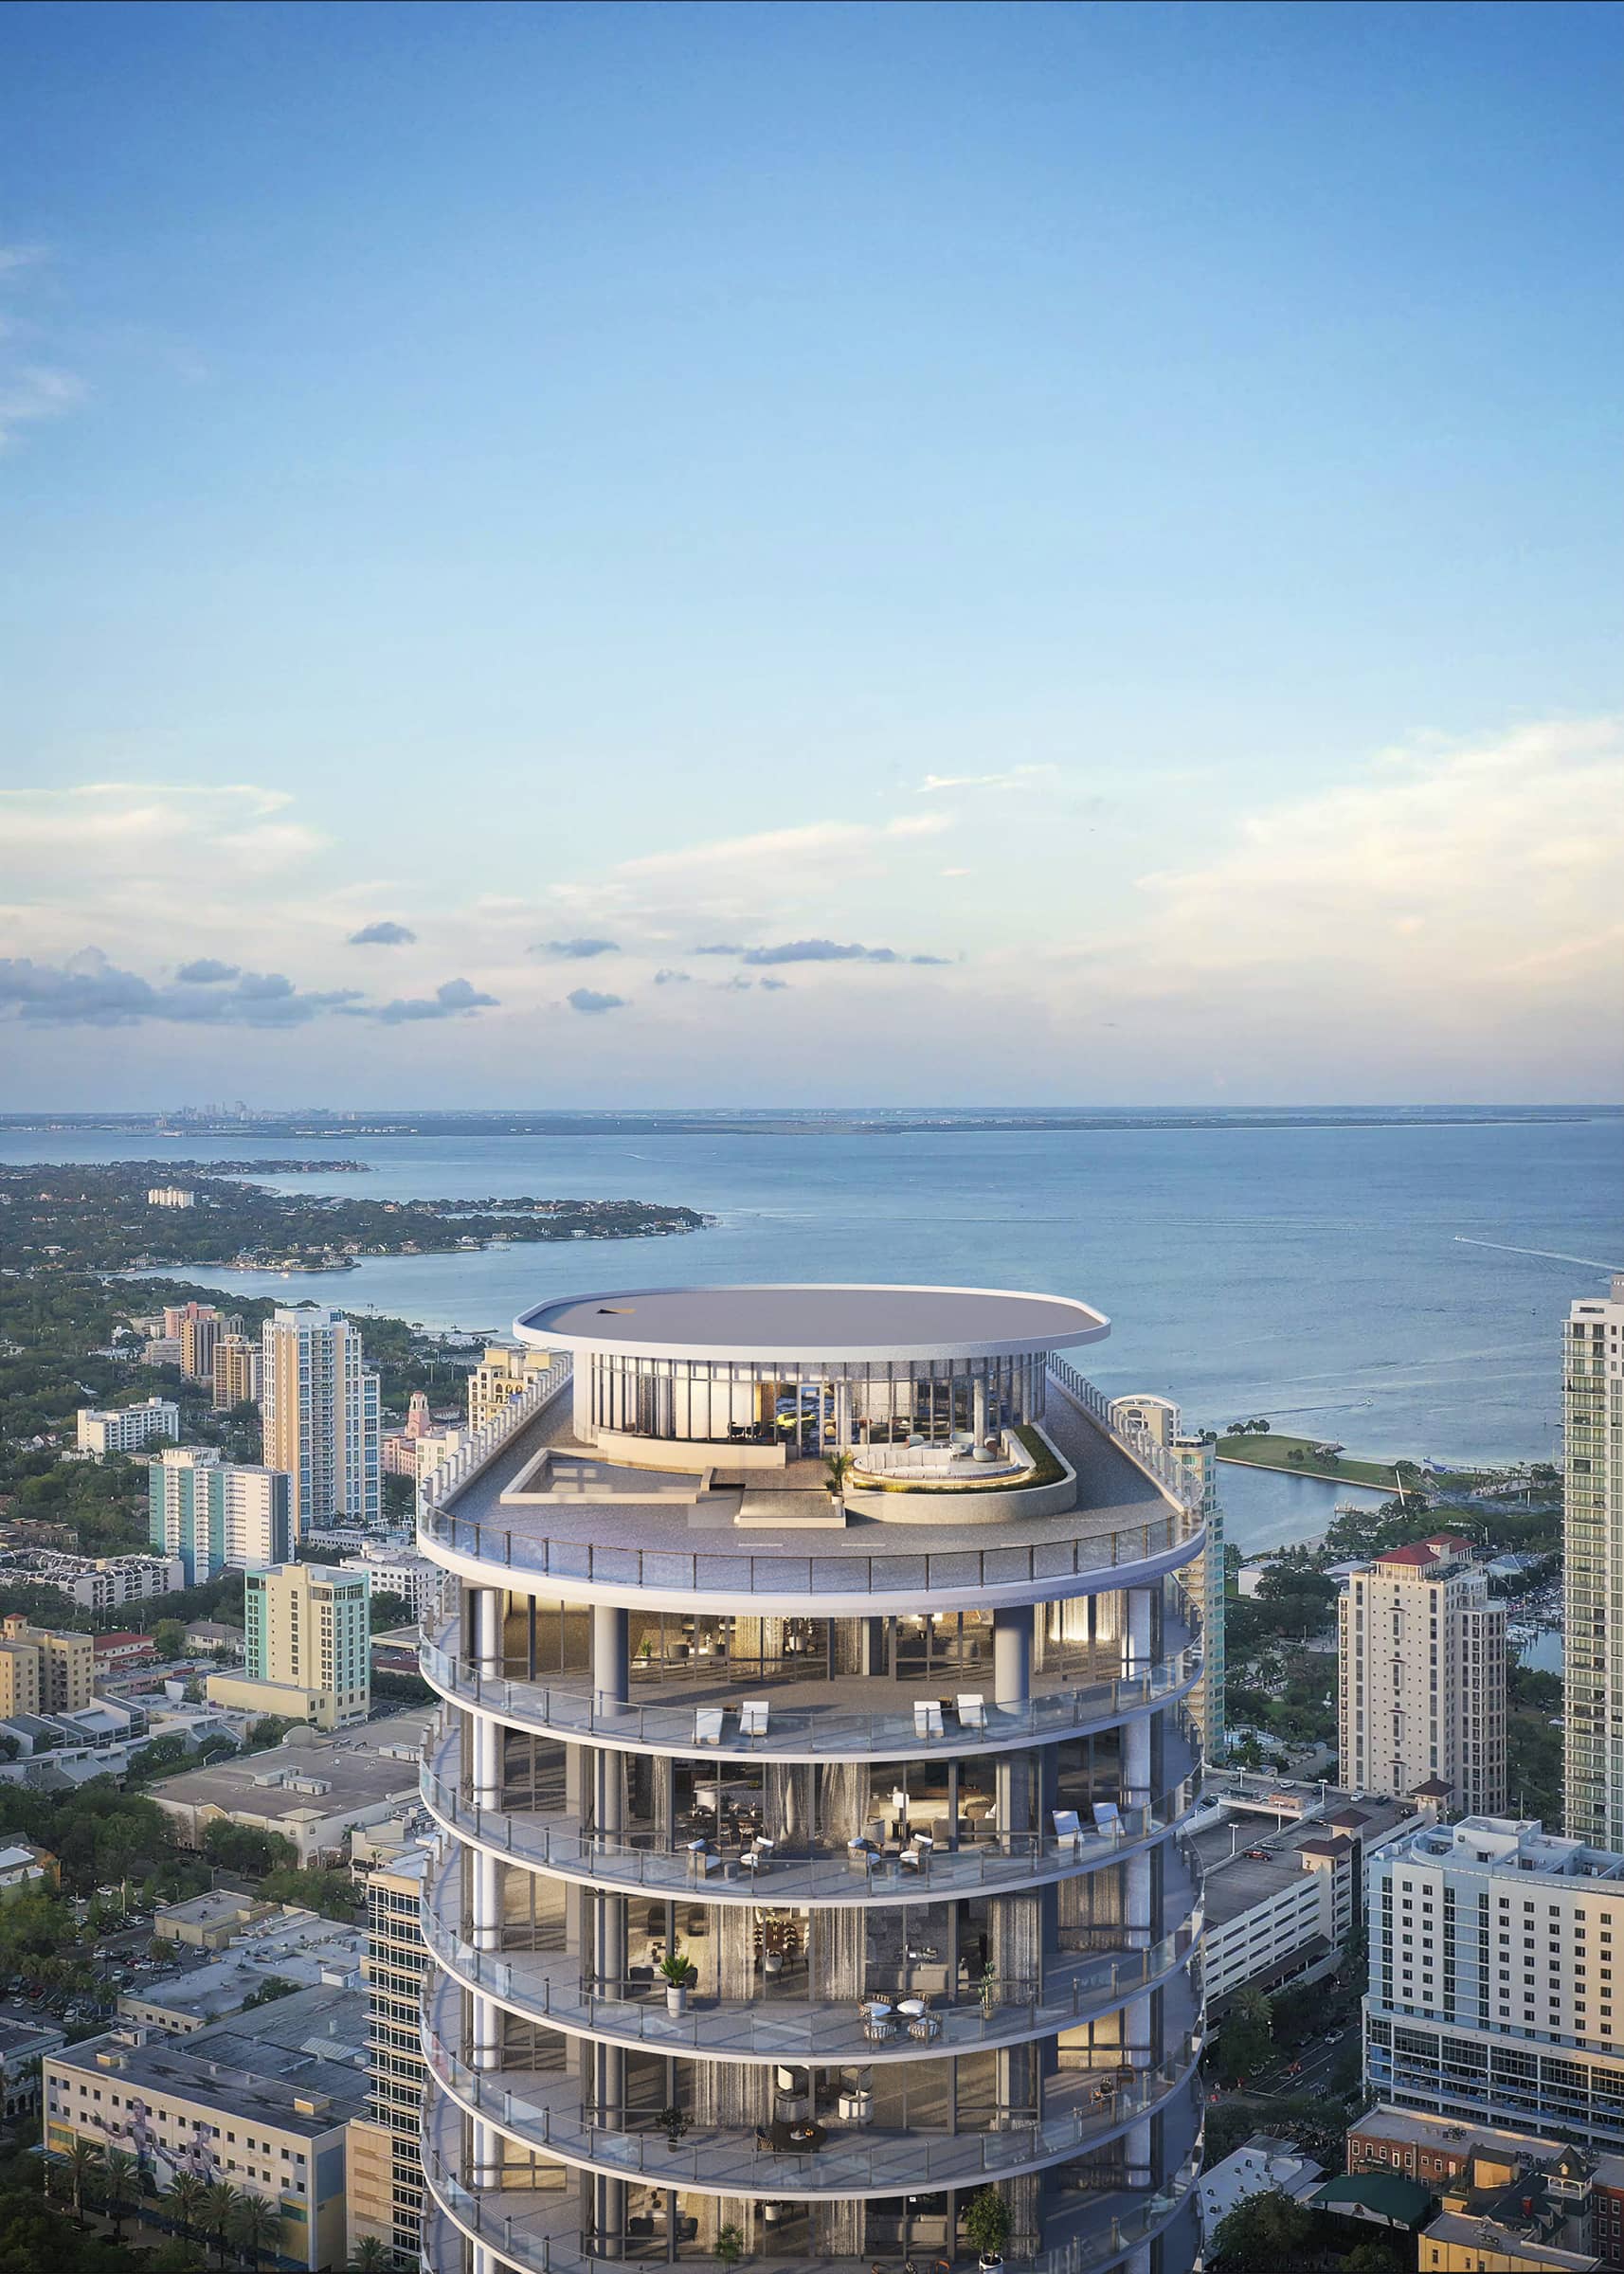
Residences at 400 Central
Move-in ready condominiums in downtown St. Petersburg presenting immediate inventory opportunity. Current 2BR entry around $1.0M targets professional couples and downsizers — the most attainable downtown new construction relative to Art House and Waldorf pre-sales ($1.5M+). The delivery wave continues: 49 closings Mar–May 2026 averaged $1,086/SF; 29 active MLS listings (Jun 2026, avg ask ~$1,020/SF).
400 Central — Downtown St. Petersburg from $1.08M
Data-driven analysis of pricing, velocity, and inventory for the professional buyer audience.
400 Central remains the most attainable entry point to Downtown St. Petersburg new construction. Current active listings start at $1.08M — materially below Art House's $1.36M entry and Waldorf's $1.5M+ pre-sale floor — and the building is delivered, eliminating pre-construction risk.
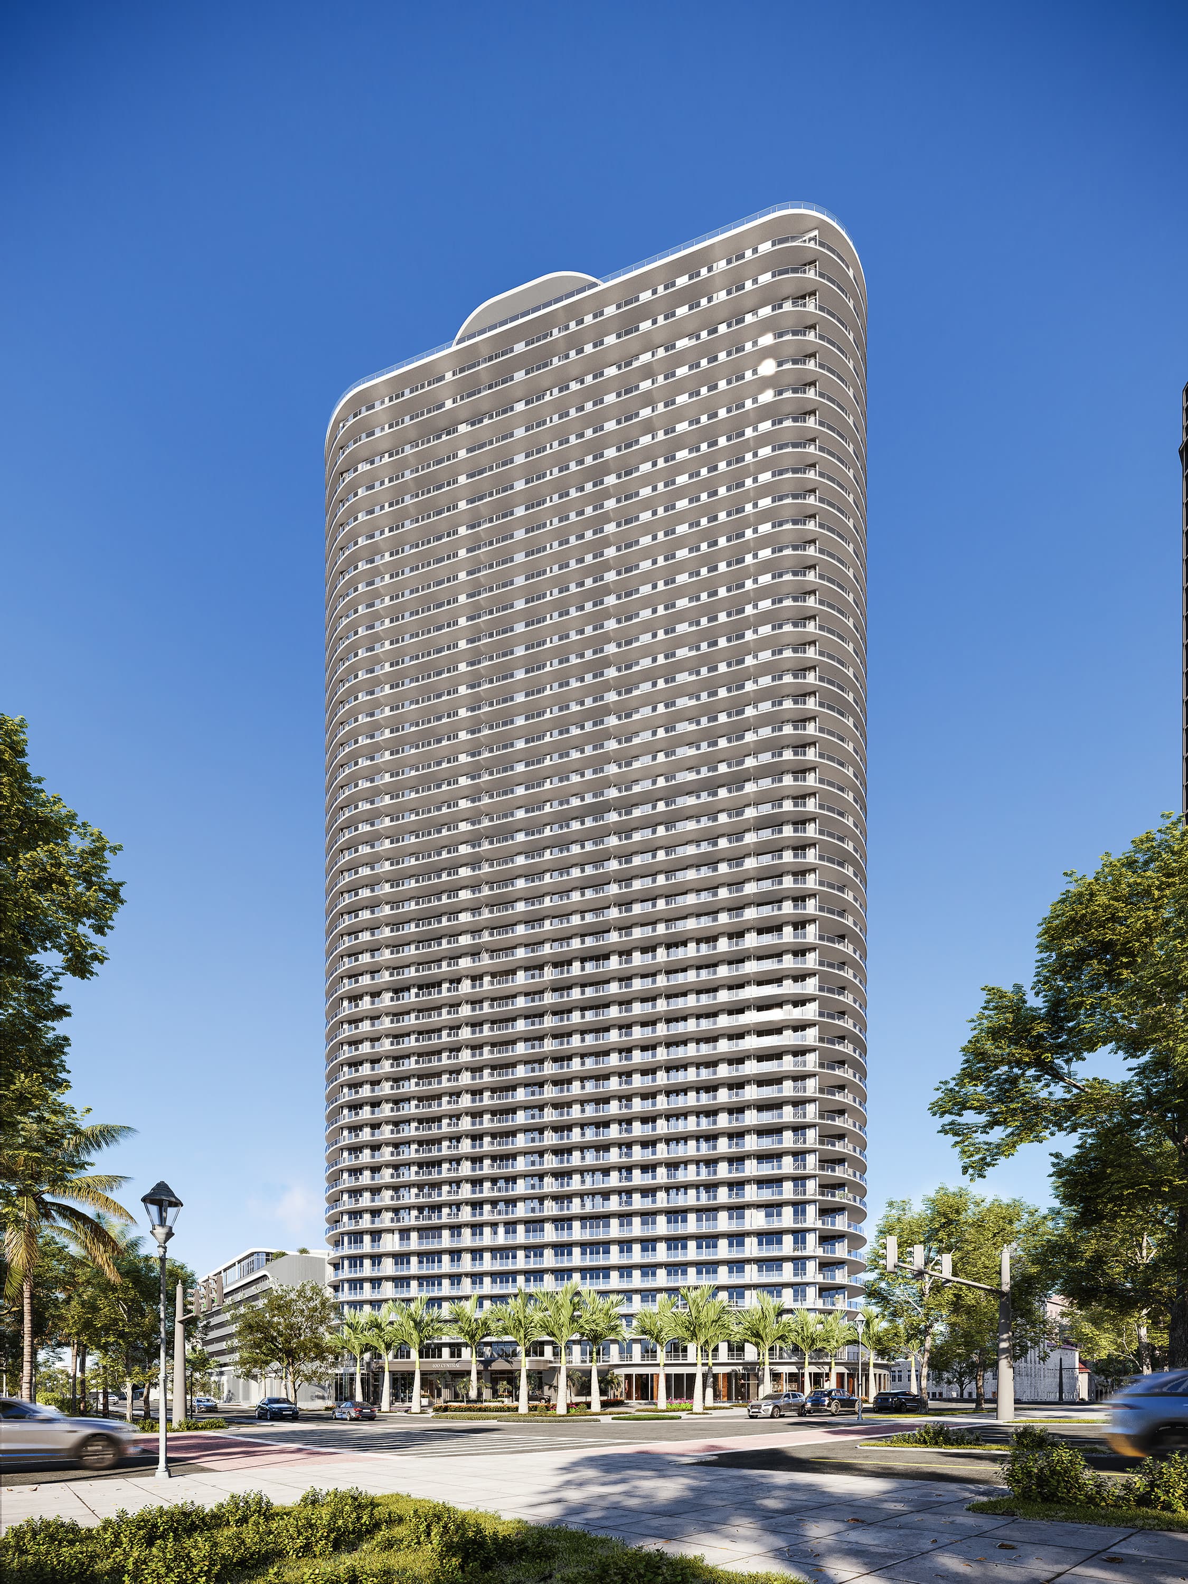
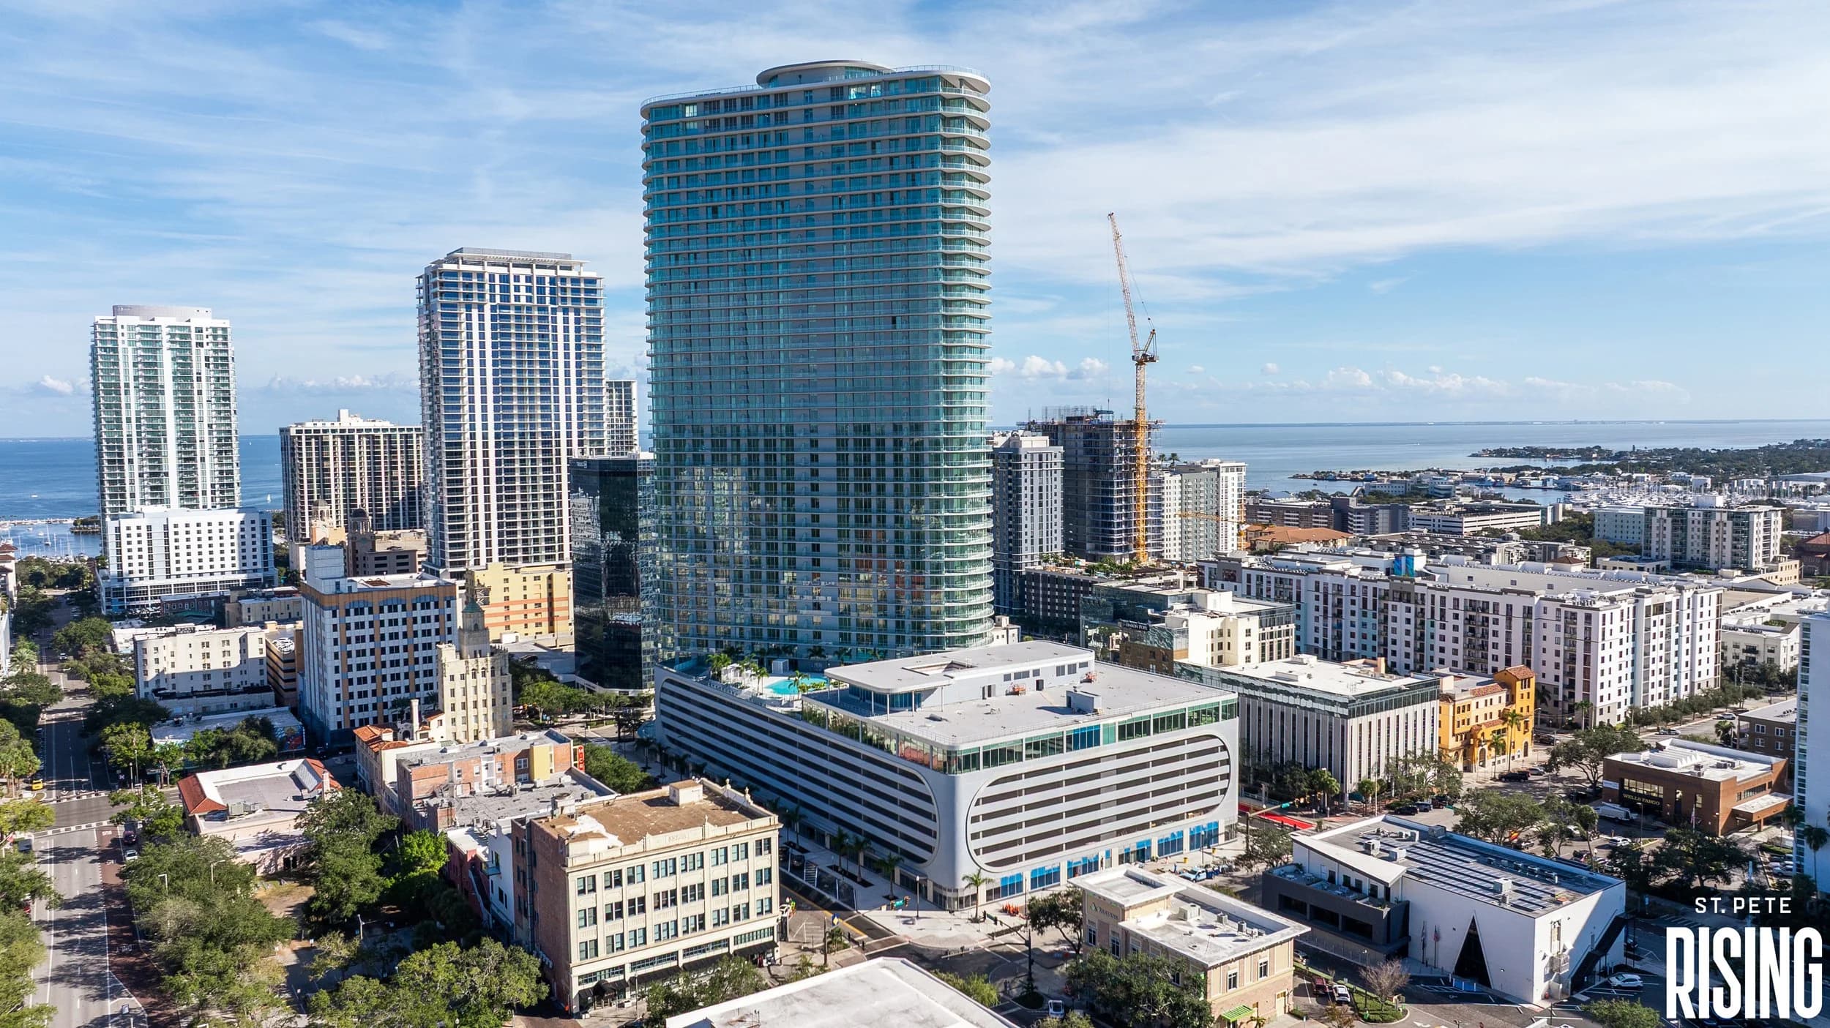
Residences at 400 Central delivers 301 condominiums in a 44-story high-rise tower at the corner of Central Avenue and 4th Street in Downtown St. Petersburg. Developed by Red Apple Group with architecture by Arquitectonica, the building is move-in ready with immediate occupancy available.
“The most accessible new-construction option in Downtown St. Petersburg — delivered, walkable, and priced for the professional buyer.”
— ATLAS Market Intelligence
At a current active entry of $1.08M (2BR, 1,358 SF, $795/SF), 400 Central remains the most attainable new-construction option in Downtown St. Petersburg — positioned below Art House ($1.36M entry) and dramatically below Waldorf Astoria ($1.5M+ for delivered pre-sales). Historical launch pricing from 2022 was as low as $525K, with actual dev-close prices ranging $807K–$1.25M; today’s active inventory has repriced into the $1M+ band as the delivery wave completes.
PCPAO confirms 223 third-party-owned units (74.1% sell-through) at $961 avg PSF. Developer (CATS Red Apple St Pete LLC) retains 78 units — 37 delivered-and-unsold plus 41 upper-floor pre-CO parcels. Absorption velocity averaged 43.6 units/month during the Dec 2025–Apr 2026 delivery wave. Feb 2026 peak: 79 closings in a single month. 6 penthouse closings on floors 40-43 at $4.7M–$6.0M.
The 400 Central Advantage
Attainable Downtown Luxury
Current active inventory from $1.08M — the most attainable Downtown St. Petersburg new-construction entry today. Delivered building, no pre-construction risk, no years-long wait.
Central Avenue Address
Located at the heart of St. Pete's most walkable corridor with 200+ restaurants, bars, galleries, and shops within a 10-minute walk.
Delivered & Move-In Ready
Building is complete, units are finished, and immediate occupancy eliminates the uncertainty that defines pre-construction purchases.
Arquitectonica Design
Internationally recognized architectural firm brings design credibility to a 44-story tower — clean lines, open floor plans, and private balconies.
223 of 301 units contracted pre-construction
What The Numbers Say
Validated demand signals that redefine the comparable landscape for every luxury listing in the Tampa Bay metro.
400 Central occupies a unique position in the Downtown St. Petersburg new-construction landscape. With 223 PCPAO-verified third-party owners at $961/SF average and 74.1% sell-through, the building has proven its market thesis. While Art House commands $870/SF average and Waldorf Astoria projects $1,265+ PSF, 400 Central's $1.08M active entry (down from $1.5M+ at Waldorf) creates an entirely different buyer conversation — one centered on attainability within the downtown core, not exclusivity.
For advisors, the significance is practical: 400 Central is the answer for clients who want new construction in downtown but can't (or won't) commit to $1M+. The delivered status eliminates pre-construction anxiety, and the Central Avenue location delivers genuine walkability without the Beach Drive price premium.
Most attainable Downtown St. Petersburg new-construction entry today. Active 2BR listings start at $1.08M ($795/SF) — about 20% below Art House's $1.36M entry and ~30% below Waldorf's $1.5M+ pre-sale floor. Historical 2022 launch pricing was from $525K for smallest units.
Weighted average across 219 closed sales (Stellar MLS, Dec 2025 – Apr 2026). Range: $585–$1,418/SF depending on floor, unit size, and exposure. Up from $824/SF in initial 66-sale dataset as penthouse closings pulled average higher.
Largest new-construction condominium project in Downtown St. Petersburg by unit count. 44-story high-rise format.
219 units closed on Stellar MLS between Dec 2025 and Apr 2026. Average $950/SF. SP/LP ratio of 1.00. Bulk delivery wave — 79 closings in Feb 2026 alone, the largest single-month closing wave in Tampa Bay new construction.
2BR to 4BR floor plans across 9 unit positions per floor. Standard units 1,277–2,658 SF. Penthouses up to 4,849 SF. Open-concept layouts with private balconies and floor-to-ceiling windows.
223 residential parcels held by third parties per PCPAO (2026-04-22). Developer (CATS Red Apple St Pete LLC) retains 78 units (25.9%): 37 CO'd delivered-unsold + 41 upper-floor pre-CO. Q1 2026 closings: 52 units Jan–Mar. Average velocity 43.6 units/month during the Dec 2025–Apr 2026 delivery wave.
40.7% of sold units are held by LLCs, trusts, or corporate entities. 27.9% in trusts (48 units) — indicating sophisticated estate-planning buyers. 12.8% in LLCs (22 units) — pure investor acquisitions. This is an exceptionally high entity-ownership ratio for a Gulf Coast new-construction project.
Among 102 individual (non-entity) owners, 67 are joint/couple ownership (65.7%). 35 are single-name owners (34.3%). Combined with 100% cash purchases on MLS closings, this signals a wealth-driven buyer pool — not first-time or mortgage-dependent purchasers.
CATS Red Apple St Pete LLC retains 78 units per PCPAO 2026-04-22. 13 developer listings currently active on MLS (Roopani + Michael Saunders) at median $1,052/SF. Developer inventory concentrated on floors 19-44, with 41 upper-floor parcels still pre-CO.
6 penthouse closings on floors 40-43 at $1,189–$1,418/SF. Unit 4301 closed at $6,006,298 ($1,418/SF) — a 4BR penthouse setting the building record. These closings significantly lifted the overall average PSF.
Dual-market dynamic intensifying: 13 developer listings at median $1,052/SF competing with 15 owner resale listings at median $976/SF — a ~7% gap. Resales now outnumber developer listings for the first time. Flip premium: resale median $976 is +16.2% over developer-close median $840/SF.
Non-linear floor premium across 40 floors. FL3-20: $800-$950/SF (base tier). FL21-35: $920-$1,100/SF (premium tier, +15% over base). FL36-43: $1,100-$1,418/SF (ultra tier, +35% over base). Premium accelerates above FL30 — convexity pricing where height has exponential, not linear, value. Base FL3 avg $815/SF vs top FL43 avg $1,360/SF = +$545/SF total premium.
Corner flowthrough positions (1 & 7) at 2,600-2,700 SF command 25%+ PSF premium over interior 2BR positions. Rankings: Pos 7 ($1,071/SF, 3BR corner), Pos 1 ($1,067/SF, 3BR corner), Pos 6 ($967/SF), Pos 3 ($958/SF), Pos 5 ($930/SF), Pos 8 ($898/SF, 2BR), Pos 2 ($886/SF), Pos 9 ($865/SF, 2BR), Pos 4 ($836/SF, 2BR). Corner exposure + flow-through layout = maximum value capture.
All 19 owner-flippers are in profit territory. Average markup: +$276K/unit (+17.9% over developer close price). Highest: Unit 1609 at +37.7% (+$342K). Lowest: Unit 1603 at +1.8% (+$21K). Total portfolio markup: $5.24M across 19 units. Zero losers. This is extraordinary for a building that just started closings 5 months ago — signals strong underlying demand and developer pricing below market clearing.
3BR units absorbed at 41.3/mo vs 2BR at 23.3/mo — 1.8x velocity differential. 4BR penthouses: 3.9/mo (7 total, $1,219/SF avg). Highest volume segment: 1,301-1,400 SF small 2BR at 29.2% of all sales. All bedroom types started closing simultaneously (Dec 29, 2025) — developer released full building inventory at once rather than phased approach.
What This Means For Your Practice
For Buyer Advisors
PCPAO 2026-04-22: 78 of 301 units (25.9%) remain developer-held — 37 delivered-unsold plus 41 upper-floor pre-CO. 13 developer listings active at median $1,052/SF versus 15 resale listings at median $976/SF — buyers have two markets to shop. The delivered building means buyers can tour finished units on floors 3–24, not renderings, and financing is standard (no pre-construction deposit structure).
For Listing Advisors
PCPAO data shows 40.7% entity ownership (LLCs and trusts) among sold units — the highest ratio in the downtown corridor. When benchmarking resale condos, 400 Central's realized $961/SF average establishes the mid-market reference. Dual-market spread: resale median $976/SF vs developer median $1,052/SF (≈7% discount). Flip premium over developer-close median $840/SF is +16.2% — owners realizing carry. Monitor for pricing pressure as more investor-held units hit the market.
For Investment Advisors
The 12.8% LLC ownership rate (22 of 172 verified sales) confirms strong investor demand. Rental-friendly policy and Central Avenue location command competitive rents. However, the 78-unit developer overhang creates risk: if Red Apple accelerates liquidation, resale investors face competition from developer pricing at $1,052/SF. Early resale market forming at $976/SF median. Key signal: resale PSF averages ~7% below developer ask, establishing the discount resale buyers expect.
Ownership Intelligence
PCPAO as of 2026-04-22: 223 third-party-owned residential parcels (74.1% sell-through). Developer retains 78 units (37 delivered-unsold + 41 upper-floor pre-CO). Owner composition: 40.7% entity ownership (LLCs + trusts). Dual-market phase: 13 developer listings (median $1,052/SF) vs 15 resale listings (median $976/SF). 1 pending: Unit 4102 penthouse at $4,795,000 ($1,221/SF). Unit 4301 record close at $6,006,298 ($1,418/SF).
Absorption & Velocity
Monthly absorption trends, velocity metrics, and entry pricing — the data behind your next client presentation.
Absorption rate is the single most revealing metric in pre-construction analysis — it measures how many units the market is willing to contract per month before the building physically exists. Unlike resale inventory where buyers tour finished spaces, pre-construction absorption reflects pure demand conviction: buyers are committing millions based on floor plans, renderings, and brand positioning alone. The chart below tracks monthly contract activity from launch through present, while the metrics grid distills the pace into velocity benchmarks, peak demand periods, and projected sellout timelines. Together, these data points tell you whether the market has validated the developer's pricing thesis — and at what speed.
Monthly Absorption Trend
2022 — PresentEntry Pricing
Sales Timeline
Project Announcement
Red Apple Group announces Residences at 400 Central — a 301-unit, 44-story condominium at 400 Central Ave in Downtown St. Petersburg. Arquitectonica selected as design architect.
Sales Launch & Construction Start
Pre-sales begin and vertical construction commences. Initial pricing from $525,000 targets the professional buyer segment. Early absorption benefits from pandemic migration tailwind.
Construction Complete — TCO
Building achieves Temporary Certificate of Occupancy (TCO). All units available for immediate move-in. Delivery-phase closings begin.
Active Delivery
Approximately 80% of 301 units closed or under contract. Remaining ~61 units available for immediate occupancy with finished-product advantage.
Projected Sellout
At current velocity, remaining inventory expected to clear by late 2026. Final units may see accelerated absorption as scarcity premium takes hold.
What This Velocity Tells You
Demand Signal
223 units sold in 5 months at a 4.6-unit monthly pace — and this is a pre-construction project with no model units, no finished amenity deck, and no physical building to tour. The buyer is purchasing on brand, floor plan, and view alone. That is a conviction trade, not a convenience purchase.
For Your Listings
If $252M+ (est.) in contracts can be absorbed at $1,400+ PSF pre-construction, your resale inventory at $800–$1,100 PSF has a strengthened pricing floor. Use this absorption data in your CMAs: it validates that the downtown St. Petersburg luxury buyer is willing to transact at historically unprecedented levels. The velocity here is your evidence.
Unlock Residences at 400 Central pricing & sold comps
Full pricing ladder, floor-by-floor PSF, and what units actually sold for — sourced from Stellar MLS. Enter your email to view.
One email unlocks every report on the site. No spam — just data.
Market Positioning
How Residences at 400 Central compares to the premium tower inventory — the data your clients will ask for.
| Development | Height | Units | Avg PSF | Delivery | Status |
|---|---|---|---|---|---|
400 CentralFeatured | 44 stories | 301 | $961 | Available Now | 74.1% Sold (223 units) |
Art House | 42 stories | 244 | $877 | Available Now | 86.9% Sold (212 units) |
Waldorf Astoria | 50 stories | 163 | $1,503 | Q4 2030 | 20.2% Sold (33 units) |
Roche Bobois | 29 stories | 164 | $1,433 | Jan 2029 | Pre-Sales (40+ contracts) |
The Cade | 7 stories | 15 | $907 | 2028 | 53.3% Under Contract |
Reflection | 18 stories | 88 | $727 | Available Now | Delivered — 7 Remain |
Pendry Tampa | 38 stories | 207 | $1,397 | Late 2026 | Under Construction |
Tampa EDITION | 26 stories | 37 | $1,547 | Available Now | Available Now — 3 Resale |
400 Central
74.1% Sold (223 units)Art House
86.9% Sold (212 units)Waldorf Astoria
20.2% Sold (33 units)Roche Bobois
Pre-Sales (40+ contracts)The Cade
53.3% Under ContractReflection
Delivered — 7 RemainPendry Tampa
Under ConstructionTampa EDITION
Available Now — 3 ResaleHow This Reshapes Your Comparables
Pricing Ceiling Reset
Residences at 400 Central has established a new pricing tier at $961 avg PSF, compared to peer buildings ranging from $877 to $1,503 to $1,433 to $907 to $727 to $1,397 to $1,547. Every luxury listing in this market now has a higher benchmark to reference — and every CMA you produce should reflect this shift.
Competitive Spread
The competitive set includes Art House ($877), Waldorf Astoria ($1,503), Roche Bobois ($1,433), The Cade ($907), Reflection ($727), Pendry Tampa ($1,397), and Tampa EDITION ($1,547). At $961 PSF, Residences at 400 Central commands a premium over delivered product. For clients holding inventory in peer buildings, the spread between delivered pricing and a Available Now delivery creates a compelling narrative for motivated buyers.
Supply Dynamics
With 8 premium towers in the competitive set buyers have a defined set of options at this price point. For your clients, this means understanding which buildings have remaining developer inventory versus resale, and how Residences at 400 Central's Available Now delivery timeline positions it against available alternatives.
Location Intelligence
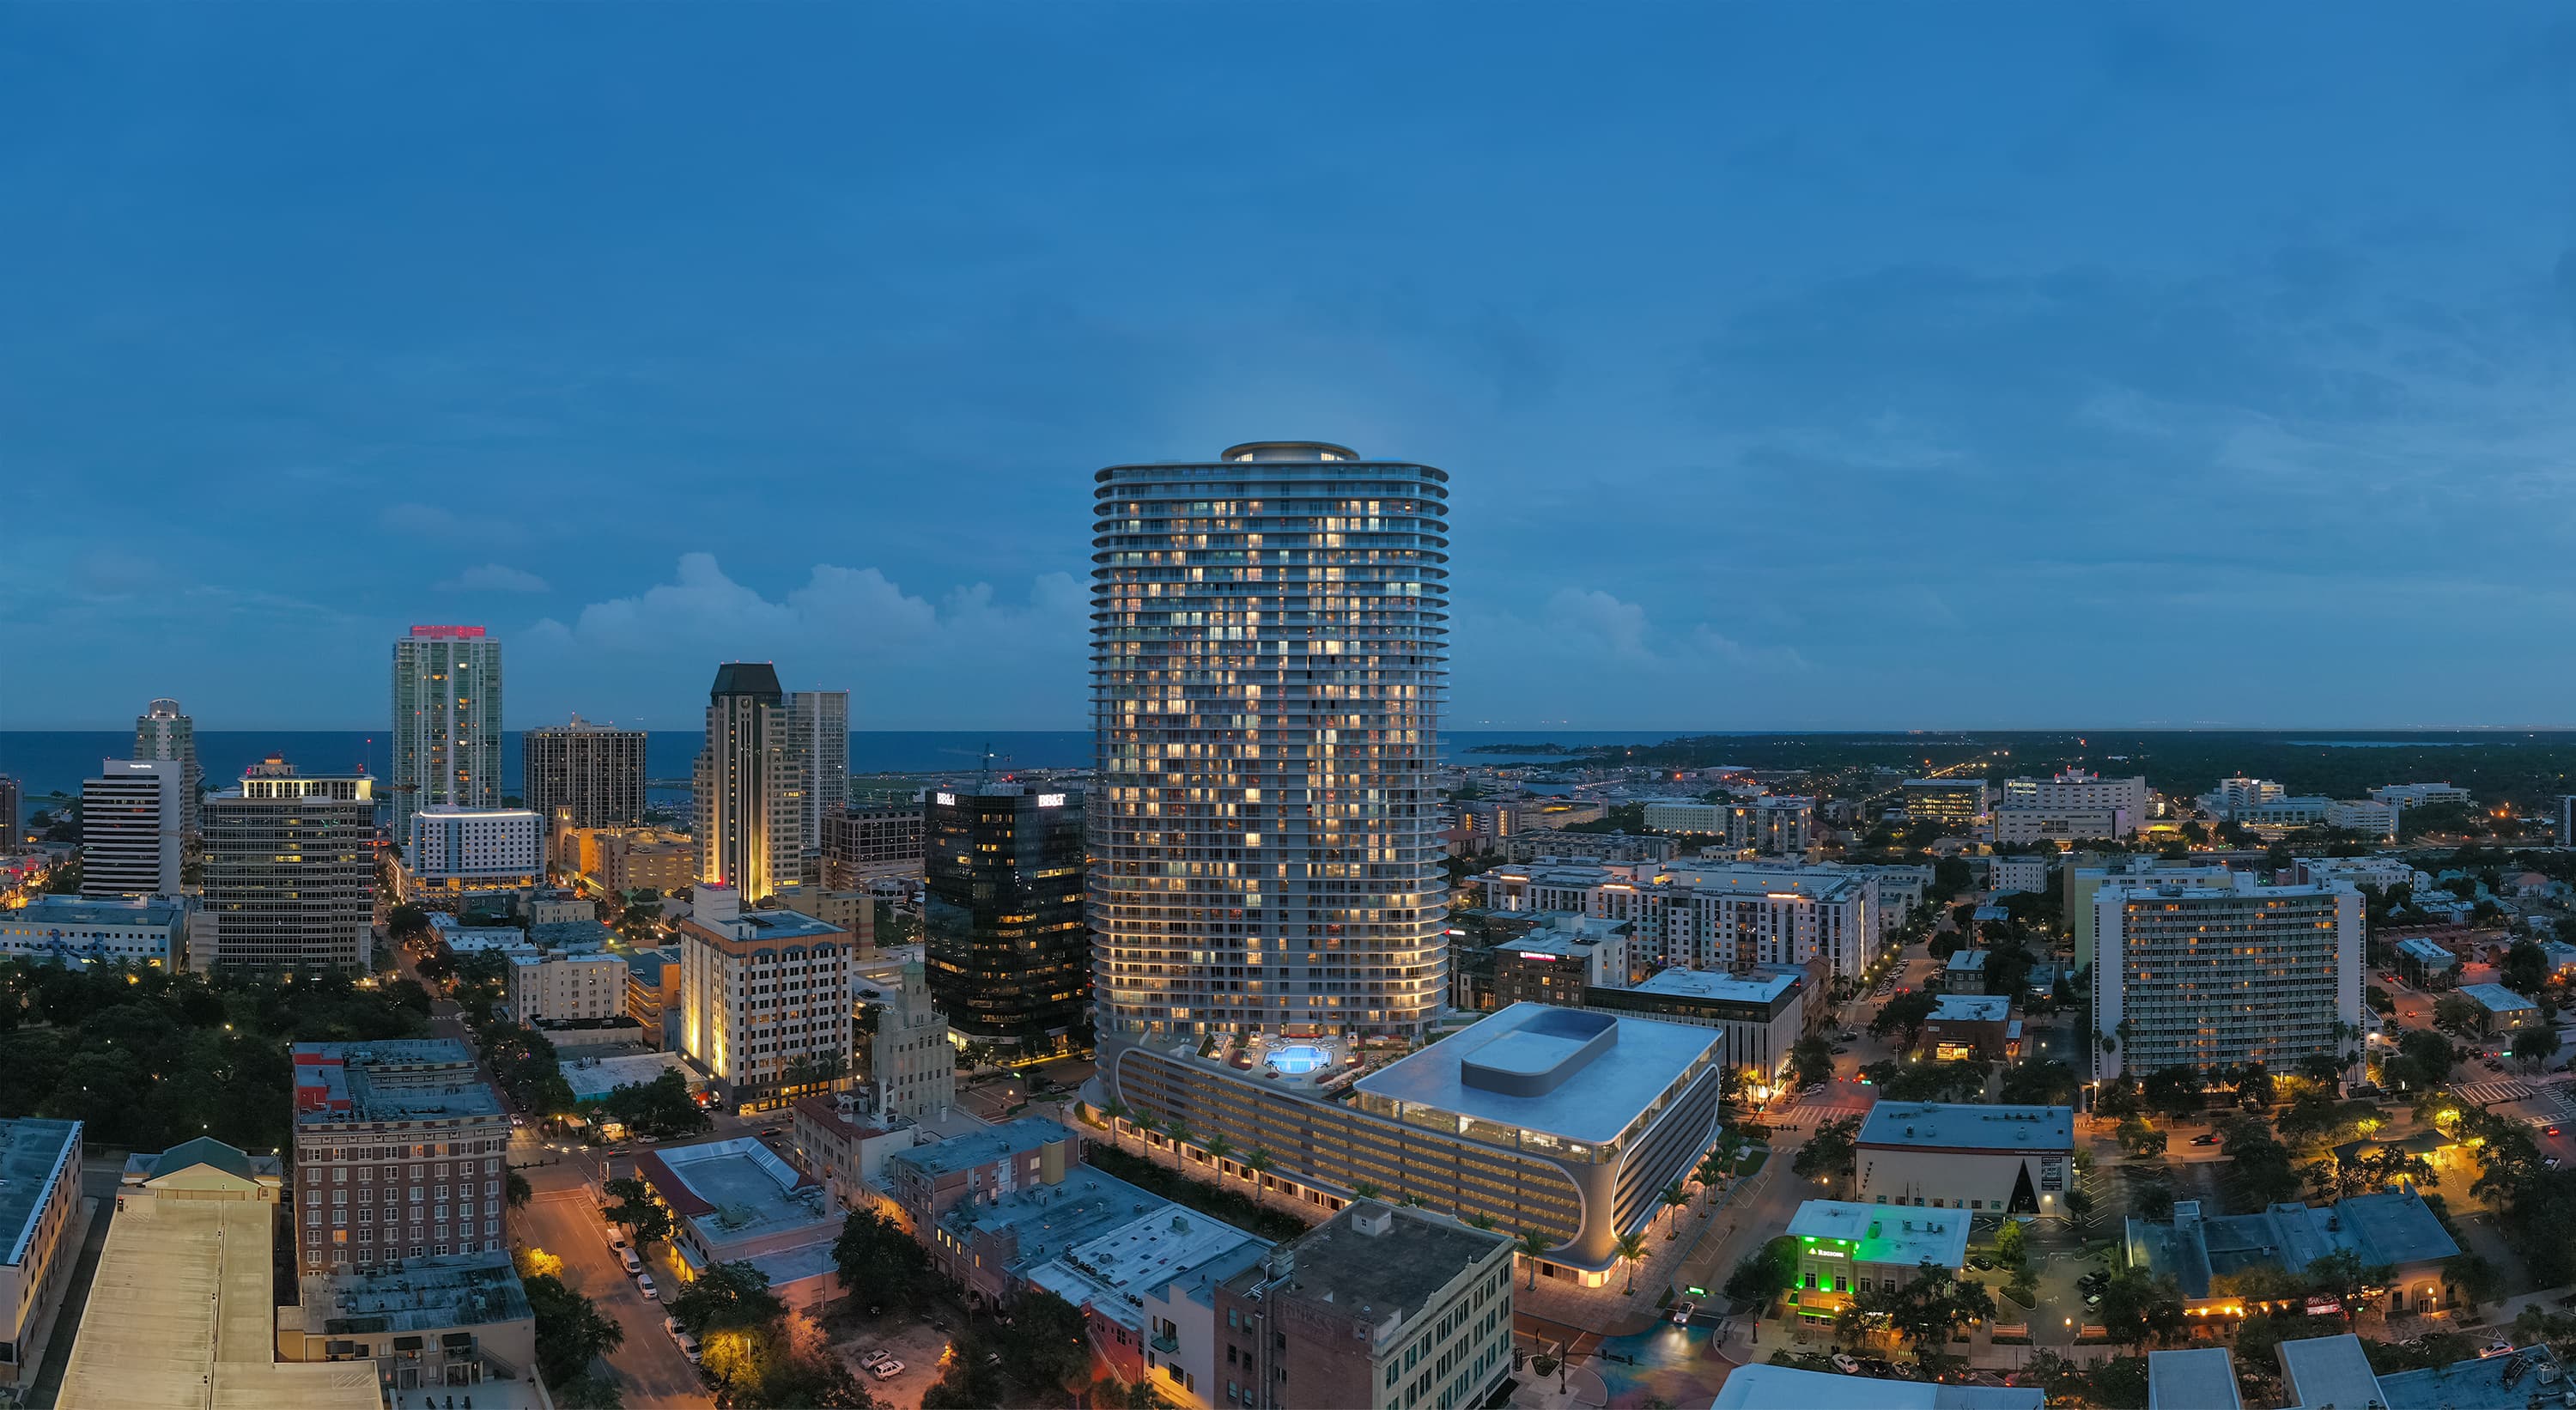
400 Central Ave. — Walk Score 89 in 400 Central Ave., St. Petersburg 33701. Every amenity your clients expect, within minutes of the lobby.
Dining & Gastronomy
Bodega
200 ftCuban-inspired street food, craft cocktails, late-night favorite
1 min walkThe Mill
0.1 milesModern American, craft cocktails, Central Ave anchor
2 min walkRed Mesa Cantina
0.1 milesUpscale Mexican, rooftop bar with skyline views
2 min walkIL Ritorno
0.2 milesJames Beard-nominated, handmade pastas and wood-fired dishes
4 min walkRococo Steak
0.3 milesClassic steakhouse in stunning 1920s-era building
5 min walkCassis
0.4 milesFrench-American bistro, scenic bayfront terrace
7 min walkAllelo
0.4 milesMediterranean-influenced, current darling of fine dining scene
7 min walkThe Birchwood
0.4 milesRooftop dining with waterfront views, Michelin Guide recognized
7 min walkSaturday Morning Market
0.4 milesLargest open-air market in the Southeast (seasonal)
8 min walkCulture & Museums
Central Arts District
0.0 milesGalleries, murals, and creative spaces along Central Ave
1 min walkFlorida Holocaust Museum
0.2 milesOne of the largest in the United States
4 min walkThe James Museum
0.3 miles$75M collection of Western and Wildlife Art
5 min walkMuseum of Fine Arts
0.5 miles20,000+ works spanning 5,000 years
10 min walkThe Dalí Museum
0.6 milesLargest collection of Dalí's work outside Europe
12 min walkImagine Museum
1.0 milesContemporary glass art museum
Dr. Carter G. Woodson Museum
1.2 milesAfrican American history and culture
Parks & Waterfront
Williams Park
0.1 milesHistoric downtown park directly adjacent to 400 Central
1 min walkNorth & South Straub Parks
0.3 milesBayfront green space connecting downtown to the waterfront
5 min walkVinoy Park
0.5 miles15-acre bayfront park with events and marina views
10 min walkSt. Pete Pier
0.6 miles$92M waterfront destination with dining, shops, splash pad
12 min walkPinellas Trail
0.3 miles75-mile paved cycling/walking trail to beaches, Gulfport, and Tarpon Springs
5 min walkEntertainment & Nightlife
Jannus Live
0.2 milesIconic outdoor concert venue in downtown courtyard
3 min walkThe Floridian Social Club
0.2 milesLive music and social events venue
3 min walkAmerican Stage
0.2 milesTampa Bay's longest-running professional theater
4 min walkMahaffey Theater
0.4 milesMajor performing arts and concert venue
8 min walkAl Lang Stadium
0.5 milesTampa Bay Rowdies (USL), waterfront concerts and events
10 min walkTropicana Field
0.5 milesFuture mixed-use redevelopment — new MLB stadium, 6M+ SF master plan
10 min walkWellness & Shopping
Sundial St. Pete
0.2 milesOpen-air shopping, dining, and entertainment complex
4 min walkCentral Avenue Shops
0.0 miles200+ boutiques, vintage stores, and local shops
1 min walkWoodhouse Spa
0.3 milesHydraFacials, volcanic stone massages, private suites
5 min walkJackie Z Style Co
0.3 milesPremier fashion, designer brands, personal styling
Transportation
SunRunner BRT
0.2 milesBus Rapid Transit connecting downtown to St. Pete Beach
3 min walkCross-Bay Ferry
0.5 milesPassenger ferry to downtown Tampa, scenic 50-minute crossing
10 min walkAlbert Whitted Airport (SPG)
0.5 milesFBO services for private aviation, 3 min from building
St. Pete–Clearwater Intl (PIE)
17 min driveRegional airport with FBO and private terminal
Tampa International (TPA)
26 min driveMajor international airport
Medical
Bayfront Health
0.5 milesLevel II Trauma Center, 24/7 emergency
Johns Hopkins All Children's
0.6 milesWorld-class pediatric, nationally ranked
St. Anthony's Hospital
1.1 milesPremier heart and vascular center
Airport Access
Advisory Insight
Central Avenue — The Walkable Urban Core
400 Central sits at the epicenter of St. Petersburg's most dynamic street — Central Avenue. With a Walk Score of 89, residents are steps from over 200 restaurants, bars, galleries, and shops stretching from Downtown to the Grand Central District.
The SunRunner BRT provides direct transit to the Gulf beaches, while two airports (PIE at 20 min, TPA at 30 min) serve regional and international travel. The planned Tropicana Field redevelopment will inject an 86-acre mixed-use district into the adjacent neighborhood.
Specifications & Policies
The specifications and residence policies you need to qualify buyers and set expectations.
Building specifications are where marketing narratives meet structural reality — ceiling heights, floor counts, unit mix ratios, and average PSF tell you whether a development is positioned to compete or to lead. The data below captures the engineering and design commitments that are locked in at construction: these are not aspirational bullet points, they are contractual deliverables filed with the DBPR. Residence policies (pets, rentals, parking) follow the specs because they directly affect resale liquidity and rental income — two factors every buyer and agent should evaluate before contract.
Residence Policies
- •Owner rentals permitted with condo association approval
- •6-month minimum lease period (MLS broker data confirmed)
- •Association approval required
Advisory: 6-month minimum lease is standard for downtown St Pete new construction (same as Waldorf, Reflection). More flexible than 1x/year cap at Waldorf. Attractive for investor-buyers seeking income production.
- •Pets allowed with reasonable size and breed restrictions.
- •Contact the association for current pet policy details.
- •Each unit includes dedicated covered parking in the structured garage.
- •Guest parking available on a limited basis.
World-Class Amenities
4 curated amenity spaces designed for residents.
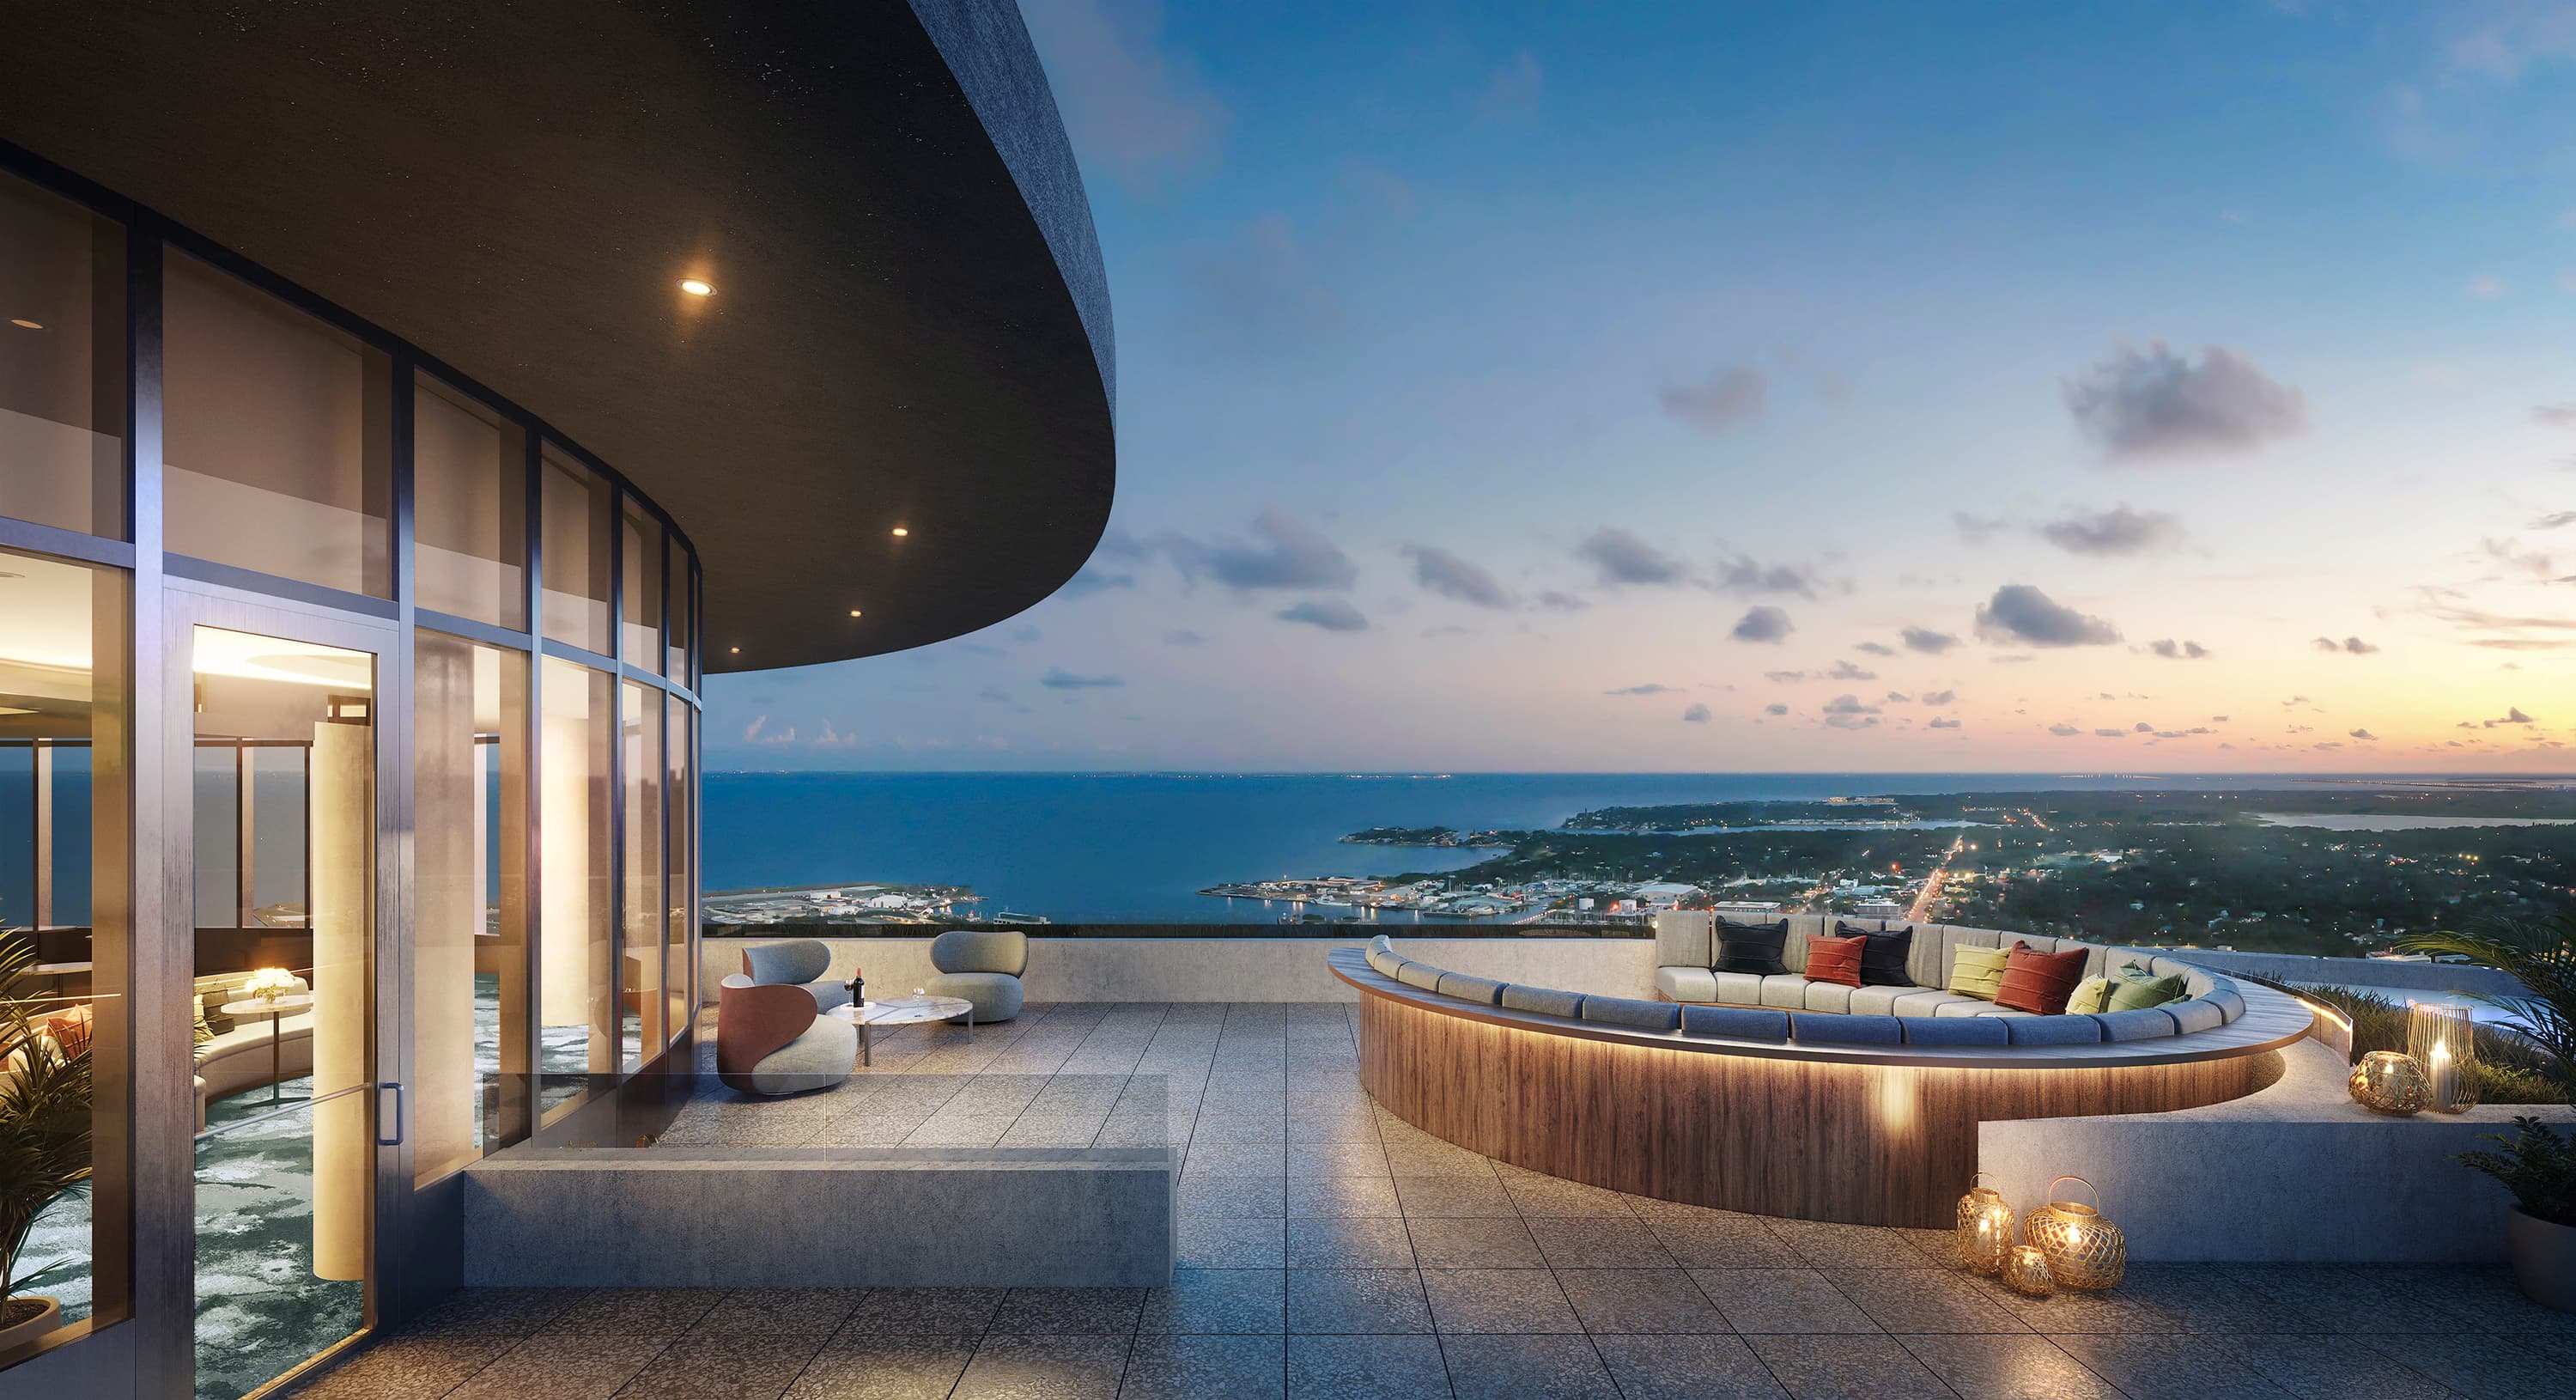
Rooftop Pool Deck
Elevated pool and sun deck with city skyline and waterfront views.
Fitness Center
State-of-the-art fitness facility with cardio and strength equipment.
Resident Lounge
Private lounge with kitchen and entertainment area for resident gatherings.
Covered Parking
Structured parking garage with secure resident access.
Residence Collection
Six distinctive floor plans across levels 21–46, each with private terraces and floor-to-ceiling bay views.
Type 01
FL 5-42Type 02
FL 5-42Type 03
FL 5-25Type 04
FL 5-42Type 05
FL 5-21Type 06
FL 5-19Type 07
FL 5-42Type 08
FL 5-42Type 09
FL 5-42Type 03 Upper
FL 26-42Type 05 Upper
FL 22-42Type 06 Upper
FL 20-42Residence Features
Premium finishes, modern appliances, and thoughtful design throughout every residence.
Chef's Kitchen
- Gourmet kitchens with islands
- Quartz countertops
- Stainless steel appliance package
- Soft-close cabinetry
Spa Bathrooms
- Designer vanities
- Porcelain tile flooring
- Frameless glass shower enclosures
Smart Home
- Smart thermostat
- USB outlets throughout
- Pre-wired for high-speed internet
Residence Finishes
- Open-concept floor plans
- Floor-to-ceiling windows
- Private balconies
- Hardwood and tile flooring
- In-unit laundry
- Energy-efficient construction
- Hurricane-rated construction
Residence & Amenity Gallery
12 renderings showcasing the interiors, amenity spaces, and lifestyle of Residences at 400 Central.
The 400 Central Advantage
The tangible advantages your clients receive from owning in this development.
Attainable Downtown Luxury
Current active inventory from $1.08M — the most attainable Downtown St. Petersburg new-construction entry today. Delivered building, no pre-construction risk, no years-long wait.
Central Avenue Address
Located at the heart of St. Pete's most walkable corridor with 200+ restaurants, bars, galleries, and shops within a 10-minute walk.
Delivered & Move-In Ready
Building is complete, units are finished, and immediate occupancy eliminates the uncertainty that defines pre-construction purchases.
Arquitectonica Design
Internationally recognized architectural firm brings design credibility to a 44-story tower — clean lines, open floor plans, and private balconies.
Interior Finishes
Premium finishes and modern design throughout every residence.
Living Spaces
- Open-concept floor plans
- Floor-to-ceiling windows
- Private balconies
- Hardwood and tile flooring
- In-unit laundry
- Energy-efficient construction
- Hurricane-rated construction
Chef's Kitchen
- Gourmet kitchens with islands
- Quartz countertops
- Stainless steel appliance package
- Soft-close cabinetry
Spa Baths
- Designer vanities
- Porcelain tile flooring
- Frameless glass shower enclosures
Smart Home
- Smart thermostat
- USB outlets throughout
- Pre-wired for high-speed internet
Project Milestones
Key milestones from approval through projected delivery — the narrative your clients need to understand this project's trajectory.
Project Announcement
Red Apple Group announces Residences at 400 Central — a 301-unit, 44-story condominium at 400 Central Ave in Downtown St. Petersburg. Arquitectonica selected as design architect.
Sales Launch & Construction Start
Pre-sales begin and vertical construction commences. Initial pricing from $525,000 targets the professional buyer segment. Early absorption benefits from pandemic migration tailwind.
Construction Complete — TCO
Building achieves Temporary Certificate of Occupancy (TCO). All units available for immediate move-in. Delivery-phase closings begin.
Active Delivery
Approximately 80% of 301 units closed or under contract. Remaining ~61 units available for immediate occupancy with finished-product advantage.
Projected Sellout
At current velocity, remaining inventory expected to clear by late 2026. Final units may see accelerated absorption as scarcity premium takes hold.
Press & Market Evidence
Major press coverage and market milestones validating the development's positioning and pricing power.
Red Apple Group launches 301-unit condo project in downtown St. Petersburg
“The project targets a price point underserved in the downtown market.”
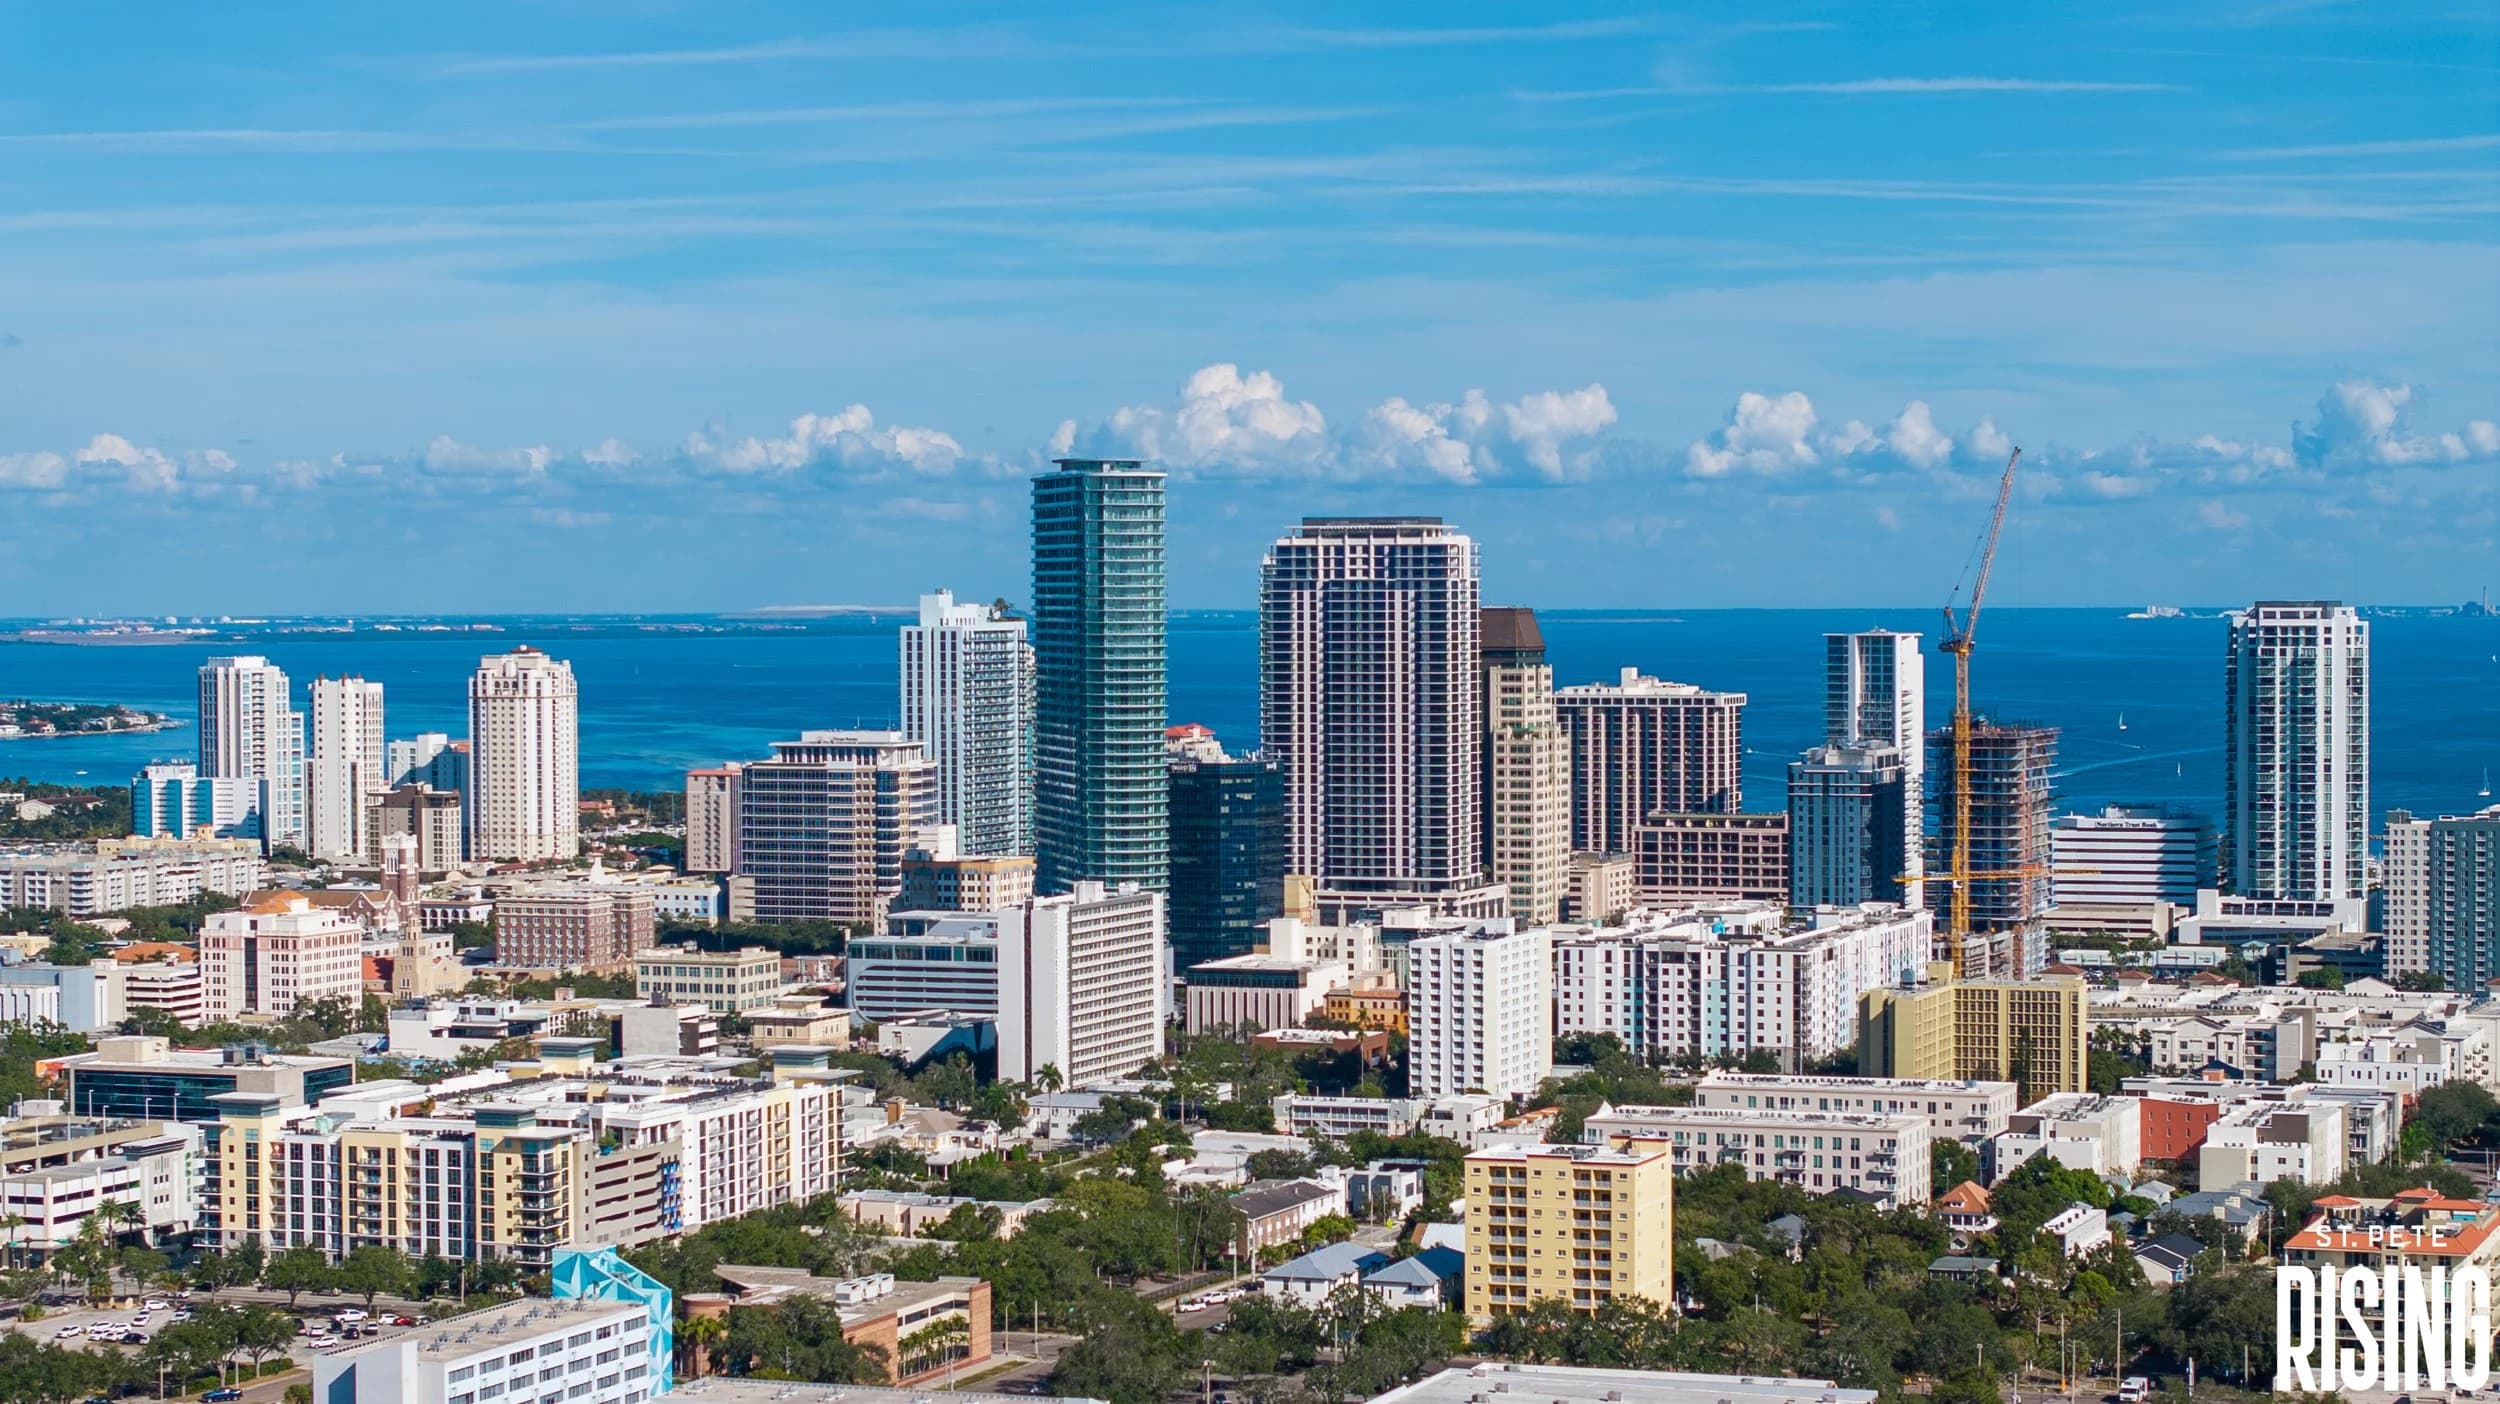
400 Central rises to reshape the Central Avenue skyline
Transaction Structure
Deposit structure, jumbo qualification parameters, and institutional lender contacts — everything for a smooth close.
Pre-construction financing operates on a fundamentally different structure than a standard resale purchase. There is no mortgage at contract — buyers put down a deposit (typically 20-30% of the purchase price) in stages over the construction period, and the balance isn't due until closing, which can be 18-36 months out. This means the buyer needs liquidity for the deposit schedule but does not need a mortgage commitment until the building is ready to deliver. For properties in this price tier, closing will typically require a jumbo loan with stricter qualification parameters: higher credit scores, lower debt-to-income ratios, and significant cash reserves. The data below breaks down the exact deposit schedule, qualification benchmarks, and institutional lenders experienced with this building — the operational detail you need to structure a smooth transaction.
Pre-Construction Deposit Structure
Strategy: Conventional mortgage pre-approval recommended. Building is delivered and eligible for standard financing.
Jumbo Loan Parameters
Institutional Lender Relationships
Local and National Lenders
Delivered high-rise — Fannie Mae / Freddie Mac eligible for conforming and jumbo programs.
Advisory: As a delivered building, 400 Central qualifies for standard mortgage products including conventional, jumbo, and FHA (subject to building certification). No pre-construction deposit structure required — standard closing process applies.
Purchase & Condo Documents
Review the purchase agreement and condominium documents for this development.
Sales Team & Gallery
Connect with the exclusive listing team to schedule private tours and access current availability.
Sales Executives — Direct Contact
Source Notes & Advisories
Transparency for trusted advisors — documented discrepancies between official sources with our resolution methodology.
PSF data sourced from 66 Stellar MLS closed sales (Dec 2025 – Mar 2026). Average $824/SF across all closings. Range: $585–$992/SF.
Resolution: MLS-verified closed sale data. Developer starting prices updated to reflect actual transaction PSF.
MLS shows 66 closed sales, 19 active listings, 1 pending. Developer may have additional off-MLS sales not captured in this dataset. PCPAO data provided for cross-reference.
Resolution: Report uses MLS-verified closed sale data. PCPAO property appraiser records pending integration for total ownership analysis.
Unit count (301) and floor plan specifications sourced from developer website and DBPR filings.
Resolution: Developer-published specifications used. DBPR filing confirms 301 total units.
All data sourced from official sales materials, floor plans, and verified press coverage. Where sources conflict, resolution methodology prioritizes the most recent official publication. Contact the sales office to confirm current pricing, availability, and specifications.
World-Class Team
The developer, architectural, and interior design principals behind this landmark project.
Red Apple Group
A New York–based real estate development company with a portfolio spanning residential, commercial, hospitality, and retail properties. Red Apple Group brings institutional development expertise to the Gulf Coast market with 400 Central as their flagship St. Petersburg project.
Arquitectonica
An internationally acclaimed architecture firm founded in Miami with a global portfolio of landmark buildings. Known for bold geometric design and innovative facades, Arquitectonica brings world-class design credibility to 400 Central's 44-story tower.
What Buyers Are Saying
Curated reviews from verified buyers and residents